Custom Closet Design in Hyattsville, MD gives homeowners a practical way to address storage problems that standard configurations were never built to solve. Most homes come with basic shelf and rod setups that work for a short time but fall short as clothing collections, seasonal gear, and everyday storage needs grow over the years. A thoughtfully planned layout transforms an underused space into something that genuinely supports how a household functions from day to day. The difference between a stock setup and one built around the specific needs of the person using it is noticeable from the moment the project is finished. Not every storage project looks the same, and Custom Closet Design in Hyattsville, MD works best when the approach reflects the actual size and shape of the space being redesigned. Walk-in configurations allow for full ceiling height layouts with dedicated sections for hanging garments, folded items, shoes, and accessories. Reach-in spaces call for a more condensed approach that still manages to fit multiple storage functions into a smaller footprint without making the area feel crowded or difficult to use during a busy morning routine.
What separates a functional result from one that simply looks good is the planning that takes place before any material is ever cut or installed. Room dimensions, ceiling height, door swing clearance, lighting conditions, and how the person actually uses the space all factor into a layout that works correctly from day one. With more than 4 years of residential storage work completed across Hyattsville, Custom Closet Design in Hyattsville, MD is approached with hands-on knowledge of what local homes and their varying layouts typically require. Material selection plays a bigger role in the outcome than most homeowners expect when first thinking through a project. Solid wood, plywood core shelving, melamine-coated panels, and wire systems all carry different load capacities, moisture tolerances, and finish qualities that affect how the completed setup holds up over time. Hardware choices, including drawer slides, pull-out baskets, door hinges, and hanging rod supports, also shape the daily experience of using the space. Custom Closet Design in Hyattsville, MD done well accounts for material durability alongside layout so the finished result performs just as well as it looks.
TPW General Contractor approaches Custom Closet Design in Hyattsville, MD, by reviewing the existing space thoroughly before any design decisions are confirmed. Shelf placement, hanging sections, drawer configurations, and accessory storage are all planned around how the homeowner actually uses the area rather than a preset layout applied the same way to every job. Bedroom walk-ins, entryway mudrooms, hallway linen closets, and reach-in configurations each call for a different approach, and every design reflects the specific conditions of that particular space. Every household in Hyattsville has different storage needs, and the right solution is always the one that fits those needs accurately. Custom Closet Companies Hyattsville, MD, homeowners understand that a finished design is only as strong as the preparation and planning behind it. Custom Closet Design in Hyattsville, MD completed with careful attention to layout, material quality, and hardware selection, delivers a space that stays organized, holds up under regular use, and adds real value to the home over the long term.
Maximize your storage and elevate your home with our custom closet solutions. We design and install closets that perfectly fit your space, style, and needs, using high-quality materials and smart layouts. From walk-ins to reach-ins, our expert craftsmanship ensures a functional, beautiful, and clutter-free solution for every room.
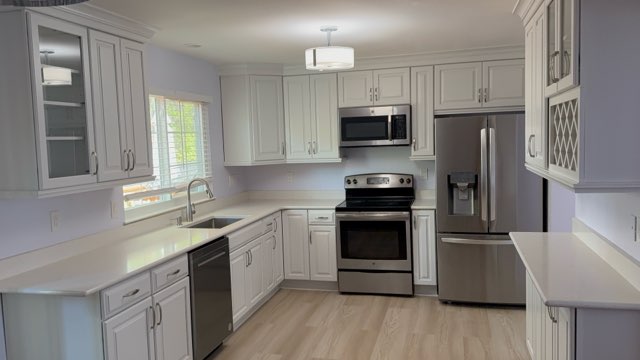
Every design begins with a genuine conversation about how the space is currently used and what simply isn’t working about it. Room dimensions are carefully recorded, existing lighting is noted, and the full scope of what needs to fit within the completed layout is confirmed before any design decisions are made.
Once the design is finalized, every component is measured, cut, and installed with close attention to level placement and proper anchoring throughout. The completed space is reviewed before the crew leaves to confirm every shelf, drawer, and hanging section is functioning correctly and meeting what the homeowner expected from the project.
To become a trusted name in home improvement by consistently delivering high-quality work and outstanding customer service.
To provide reliable, affordable, and efficient construction services that improve the comfort, value, and functionality of every home we work on.
At Master Handyman LLC, we follow a proven step-by-step process to ensure every project is completed efficiently, on time, and with the highest level of craftsmanship.
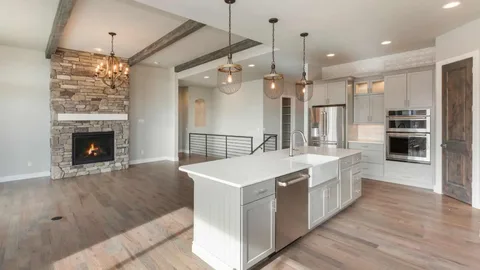
Yes, we provide free estimates for all projects. We assess your needs and give clear, upfront pricing before any work begins.
We offer handyman services, flooring, kitchen and bathroom remodeling, roofing, plumbing, installations, repairs, and general home improvement services.
Absolutely. From minor repairs to full renovations, no job is too small or too big for our team.
Project timelines vary depending on size and complexity, but we always aim to complete work efficiently while maintaining high-quality results.
Yes, we primarily focus on residential projects but also take on light commercial work when needed.
We can provide materials or work with materials you supply, depending on your preference and project requirements.
We are committed to professional, reliable service and take every precaution to ensure quality workmanship and customer satisfaction.
You can contact us by phone or through our website to schedule a consultation or request a free estimate at your convenience.
Get in touch today and have your storage space redesigned by a team that plans every detail carefully before any installation work begins. Call now.
Subscribe to receive Master Handyman LLC project updates, and industry best practices.